Diondo D2
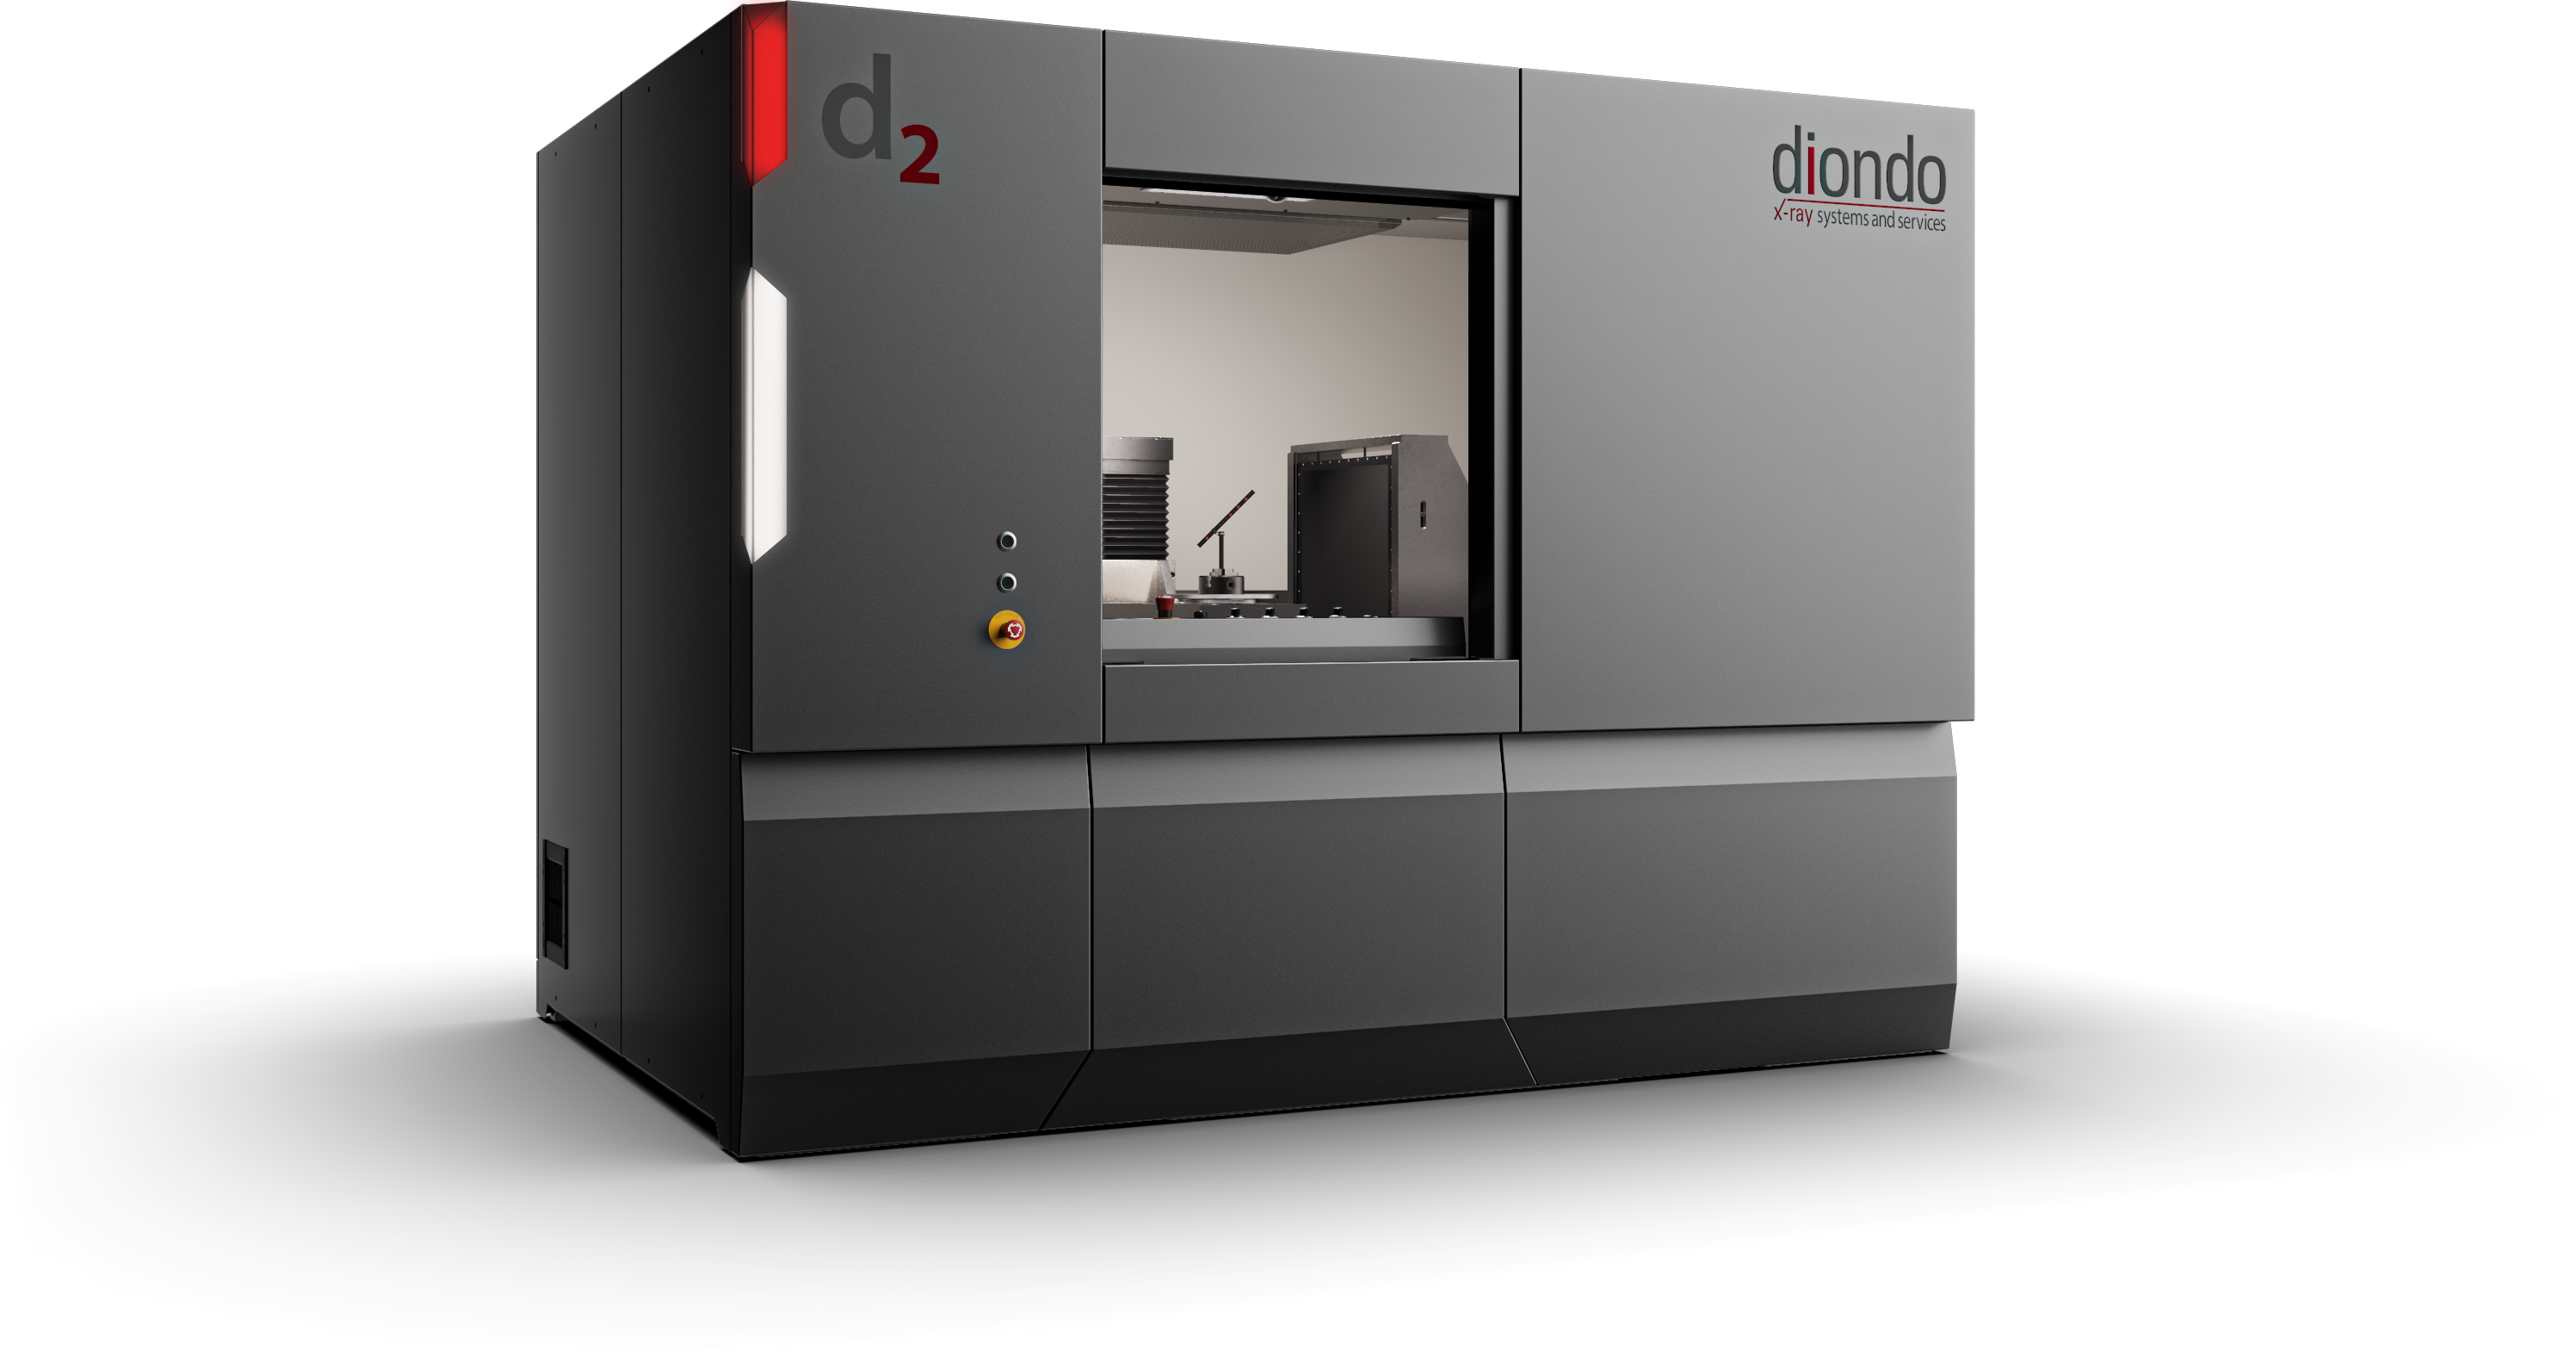
Powerful Micro CT System for Small to Medium-Sized Components
The versatile Micro CT System diondo d2 has been optimized to analyze and measure tiny to medium-sized components. The broad range of applications includes everything from classical non-destructive analyses via high-precision metrological coordinate measuring technology in accordance with VDI/VDE 2630 1.3 up to production control accompanying series. Because of its great adaptability, the Micro CT System sets new standards in science and industry alike.
Features
- High-Resolution 3D Analyses
of materials with low density up to entire assemblies
- Brilliant 3K Detector
for 30% higher detail detectability with extremely short measurement times
- Optional Dual-Tube Configuration
Micro Focus & Nano Focus tubes up to a maximum of 320kV guarantee excellent material penetration
- Multi-Axis Granit Manipulator
with infinitely variable distance between focus and detector for maximum resolution
- Numerous Function Modules
for autonomous measuring operation, in situ analyses and much more.
Dimensional Measurement & Material Testing
Under Specific Test Conditions
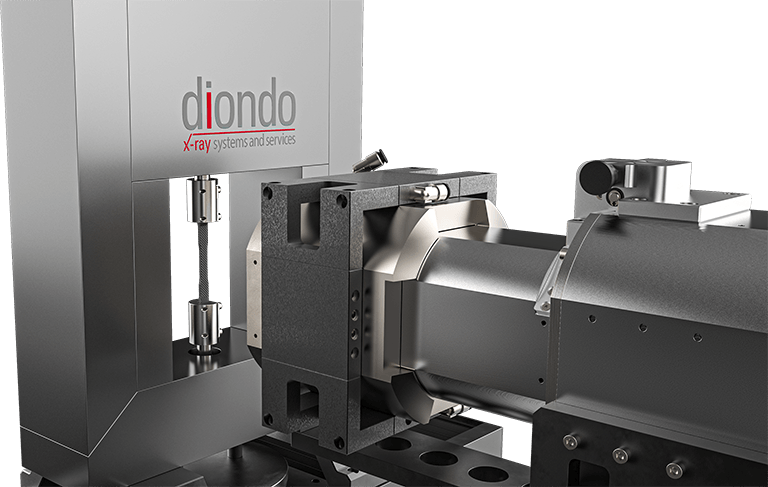
The diondo in-situ enhancements allow 3D visualization of test objects under the influence of tension, pressure, bending and/or temperature. Time-resolved thermal and mechanical testing e.g. of composite materials and additively manufactured components. The special design allows maximum flexibility and a resolution optimized for the size of the component.
Available as tension/pressure unit of 1 kN up to 10 kN, as well as special solution of up to 50 kN.
Available temperature module from -40°C to +200°C, as well as various special solutions for up to 1.300°C.
Choose your Optional Function Module or Equipment Module
The development aimed at performance, flexibility and expandability. Thus, in the course of its life cycle, the system can be enhanced with numerous options within the radiation protection cab. Thus the Micro Focus Computed Tomography System can be configured and adapted exactly according to the customer’s specific applications.
Applications
Nothing remains hidden for these test methods
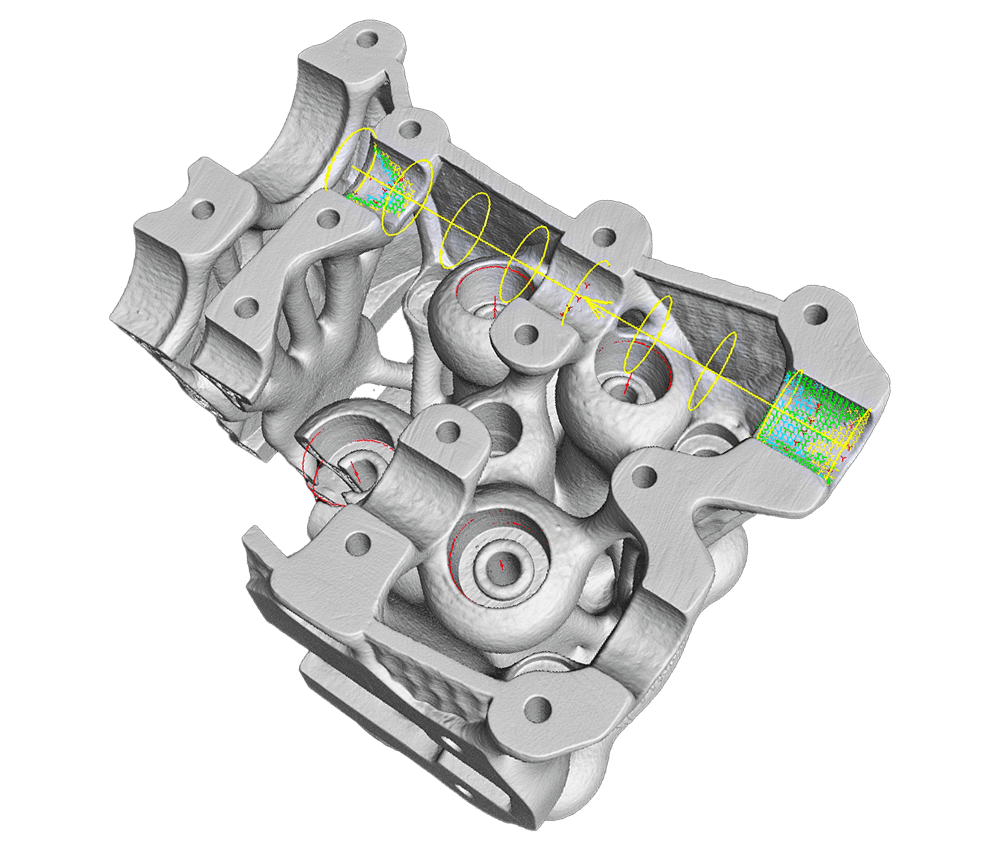
Three-dimensional measuring and testing of additively manufactured components, electro-mechanical assemblies, workpieces made of plastic [connectors, switches, housings, etc.], light metal cast components [pistons, housings, heat exchangers, etc.], composite materials [CFK, GFK] as well as high-alloy steels [valves, tensile specimens, etc.].
Industries
- Automotive Industry
- Electronics
- Additive Manufacturing
- Science & Research
- Aerospace
- Material Science
- Medical Technology
- Plastics Processing
Reflection Tube | 240 / 300 / 320 [kV] |
Transmission Tube | 190 / 225 / 240 [kV] |
3 K Detector | 3000 x 3000 px, 139 [µm] |
4 K Detector | 4200 x 4200 px, 100 [µm] |
Fokus-Detector-Distance | 400 – 1200 [mm], variable |
Sample Size, maximal | Ø 520 x H 750 [mm] |
Scan Volume, maximal | Ø 520 x H 650 [mm] |
Sample Weight | 50 [kg] |
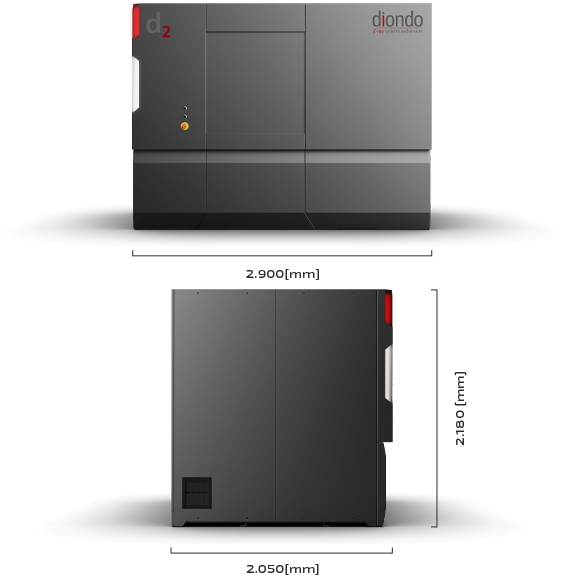
System Dimensions ** | L 2900 x W 2050 x H 2180 [mm] |
System Weight | 10.5 / 15 [t] |
diControl Features | DR-Funktion, Helix CT, Batch Mode, Offset CT, Daily Check, Health Monitor, Limited Angle CT, Metrology VDI/VDE 2630-1.3 |
Manipulation | granite based, 5 / 6 axes |